CHYBÍK + KRIŠTOF have completed the Jihlava Municipal Arena, a significant architectural project that enhances the Czech city’s sporting, cultural, and civic landscape. Commissioned by the municipal government, the arena boasts a seating capacity of 5,600 and hosts a variety of events, including ice hockey, tennis, volleyball, concerts, and other cultural activities.
Beyond its architectural prominence, the design team adopted a comprehensive approach, addressing details at multiple scales. The arena’s custom-designed seats not only provide comfort but also serve as acoustic treatment. Adjacent to the building, the local park has been revitalised and now features a new artwork by Krištof Kintera. A bespoke graphic identity supports wayfinding throughout the venue, while the arena’s striking red façade incorporates integrated lighting that enhances its presence as a local landmark. Additionally, a publicly accessible rooftop running track promotes active living among Jihlava’s residents.
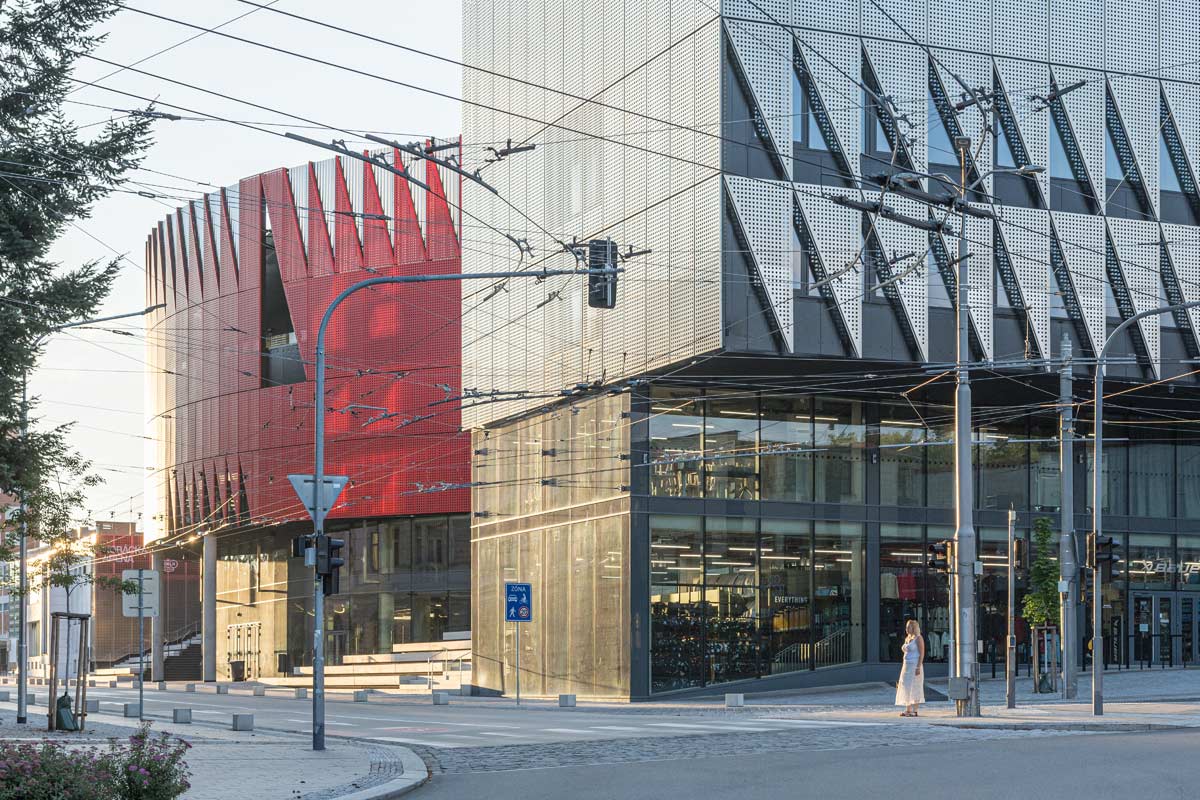
The arena’s vivid red exterior draws inspiration from the municipality’s heraldic colour, while a triangular motif along the building’s crown references the spines of a hedgehog, a symbol associated with Jihlava. The €80 million project is sensitively integrated into the city’s historic centre, blending seamlessly with the surrounding streetscape and contributing to the urban fabric rather than dominating it.
Designed by CHYBÍK + KRIŠTOF, the arena serves as the home ground for the local ice hockey team HC Dukla Jihlava and functions as a cultural and civic hub. The project was awarded through a city competition and demonstrates a balance of expressive design and contextual sensitivity, from its integration with the cityscape to the detailed design of seating and custom typography.
Ondřej Chybík, founding partner of CHYBÍK + KRIŠTOF Architects, emphasised the arena’s role as a public building first and an event venue second. Located at the edge of Jihlava’s historic centre, the arena is designed as an extension of the city, promoting openness, permeability, and everyday use alongside moments of collective celebration.
Since opening in November 2025 for a pilot year, the arena has welcomed over 250,000 visitors. It has hosted HC Dukla Jihlava during the 2025/26 Maxa Liga season, international ice hockey and competitive ice-skating events, Davis Cup tennis matches, European Volleyball League games, and concerts by well-known musicians.
The new arena replaces an ice rink dating back to the 1950s and retains its original site within the medieval city centre. This location choice reflects the city’s commitment to integrating the facility into the urban environment rather than isolating it on the outskirts. Chybík noted the unique urban opportunity presented by situating the arena at the city’s historic edge, aiming to respect the context while introducing contemporary energy.
The design improves access and circulation, connecting the arena with neighbouring university buildings, residential areas, a brewery, and a local park. Large entrances and extensive glazing create a seamless flow between the interior and public spaces. An uninterrupted circulation area encircles the seating, fostering a city square atmosphere where visitors can gather. Accessibility is prioritised, with wheelchair users able to reach premium seating areas easily.
The arena’s surroundings serve not only sports fans but also pedestrians moving between the university and park. An arcade formed by an overhanging roof section and a new staircase that addresses a six-metre level change create an amphitheatre-like space for community use before events or between lectures.
Chybík highlighted the intention for the arena to be a living part of the city, welcoming people daily beyond scheduled events, blending ordinary life with extraordinary experiences.
The project includes three auxiliary buildings, two pre-existing and one newly designed six-storey silver cube at a prominent corner. This building accommodates a fan shop, Hall of Fame, restaurant, a 29-room hotel for athletes and guests, and a gym and sports hall. The arena’s rooftop features a 230-metre running track open to the public via a booking system, offering panoramic views of the historic city centre and encouraging active use outside event times.
The arena’s exterior is characterised by red aluminium panels inspired by municipal heraldry and club colours. The triangular motif along the crown references Gothic architecture and the hedgehog symbol of Jihlava. Integrated lighting responds dynamically to events, flashing during hockey goals and changing colours to reflect different activities.
David Beke, Jihlava City Councillor, remarked on the strong connection residents have formed with the arena, which has become a symbol for both the city and the wider region.
The arena’s material palette includes pigmented prefabricated concrete stands matching the red exterior, exposed steel trusses supporting the roof, and perforated façade panels that allow natural ventilation and light, creating a sense of lightness and permeability.
Chybík explained that the design balances approachability and technical demands, with exposed concrete, red tribunes, and a carefully articulated façade establishing durability and character. The angular façade and crown-like top link the arena to the city’s historic skyline while expressing a modern identity.
Flexible design enables the venue to host a wide range of events, including concerts, performances, conferences, and trade fairs. The base capacity of 5,650 for hockey can be expanded to over 7,400 with retractable seating. Hockey spectators are seated in two tiers surrounding the ice, while concerts utilise floor space with curtains to create an intimate, acoustically treated environment.
CHYBÍK + KRIŠTOF’s holistic approach extended beyond the arena itself. The adjacent Smetanovy Sady park was refreshed by original landscaper Zdeněk Sendler and now includes ‘Game,’ a sculpture by Krištof Kintera made from repurposed railings of the former ice rink. The artwork reads ‘SOUHRAPROHRA-VÝHRA’ (teamwork-defeat-victory), greeting visitors to the arena.
Collaboration with Czech seating manufacturer Kovostal led to the creation of Highlands, a custom folding seat that doubles as acoustic treatment. Its geometric underside reduces echo and has won recognition at the Red Dot Design Awards and Elle Decoration International Design Awards.
Additional design details include hand-cast triangular light fixtures by Czech glassworks BOMMA and five large-scale light installations by Tech-fabrika, which reinterpret regional heritage and the Dukla club logo.
Graphic designer Lukáš Kijonka developed a wayfinding system and typeface inspired by the arena’s triangular motif, enhancing accessibility throughout the venue.
David Beke, Jihlava City Architect, summarised the vision: “We wanted the arena to be a place not only for sport and culture, but also for relaxation, social encounters and active leisure – a venue alive 16 hours a day, 365 days a year. I believe we have managed to fulfil this vision.”