
London in the Frame: Why Replacement Sash Windows Still Suit the Capital
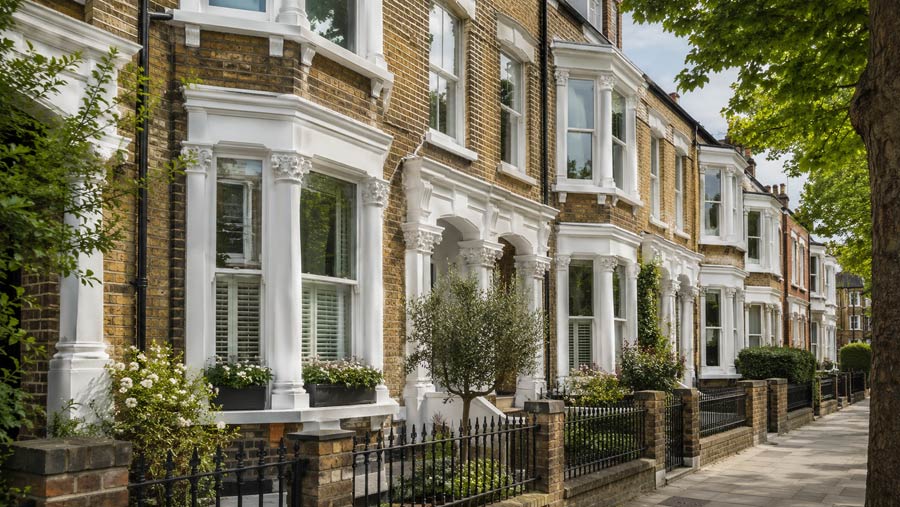
From Georgian squares to Edwardian suburbs, the sash window is woven into London’s domestic architecture. Today’s replacements can preserve those familiar proportions while delivering quieter rooms, lower heat loss, better security and valuable natural ventilation during increasingly hot summers.
A London window, shaped by the city
Few architectural details are as closely associated with London as the sash window. Its upright proportions echo the narrow plots of the capital’s terraces, while the repetition of glazing bars, meeting rails and painted timber gives whole streets their rhythm. A sash is not simply an opening in a wall. In many London neighbourhoods, it is part of the visual order of the terrace, square or mansion block.
The form became established as London expanded after the late seventeenth century. Historic England notes that the development of larger windows allowed terraced houses to be illuminated from the front and rear, while the sash mechanism provided effective ventilation. By the eighteenth century, fashionable terraces were rising across London. Stricter enforcement of the Building Acts after 1774 also encouraged the consistent stock-brick façades that still define many central and inner-London streets.
That history explains why replacing sash windows demands more thought than a simple change of frame. The width of the glazing bars, the depth of the sash box, the position of the meeting rail and the way the window sits within the brick reveal all affect a building’s character. In a continuous terrace, one poorly proportioned replacement can interrupt an elevation as clearly as a mismatched front door.
London homes must also work harder than their predecessors did. Residents expect warm, quiet rooms in winter, secure fittings, smooth operation and enough ventilation to manage hotter summers. The best modern replacement sash windows are therefore not replicas frozen in time. They are carefully engineered updates that preserve the architectural language of the house while improving everyday performance.
Before replacement is considered, however, it is important to establish whether the existing windows are truly beyond repair. Historic timber, particularly slow-grown timber found in earlier windows, can be remarkably durable. Localised decay in a sill or lower rail does not necessarily require the entire window to be removed. Where a window is historically significant, sympathetic repair and draught-proofing may be both the most sustainable and the most appropriate approach.
Replacement becomes more persuasive where frames are extensively decayed, badly distorted, repeatedly patched or already inappropriate modern substitutes. It can also offer an opportunity to reinstate the correct sash pattern after earlier alterations have damaged the appearance of a terrace.
From Georgian squares to Edwardian suburbs
London’s Georgian and Regency houses, broadly dating from 1714 to the 1830s, are recognised by balance and restraint. They commonly appear as tall brick or stucco terraces, arranged along formal streets, crescents and garden squares. The classic window is a slender, multi-paned sash, often six-over-six, with fine glazing bars and a strong vertical emphasis.
Bloomsbury and Mayfair contain some of the capital’s most recognisable Georgian townhouses, while Westminster, Spitalfields, Blackheath and pockets of Bow retain important Georgian streetscapes. In these houses, the exact relationship between pane size, frame thickness and façade symmetry matters enormously. Georgian homes were typically built as two to five-storey terraces, with sash windows integral to their classical proportions.
A suitable replacement for a Georgian property should therefore avoid thick frames and overly reflective glass. True glazing bars, or carefully designed integral bars with convincing external detailing, will usually look more authentic than decorative strips placed inside a sealed glass unit. The original position of the meeting rail must also be respected. Moving it by even a modest amount can change the proportions of the entire façade.
The Victorian period, from 1837 to 1901, produced the largest share of London’s period housing. As railways pushed the city outwards, terraces and villas spread through Notting Hill, Islington, Clapham, Hackney, Stoke Newington, Hampstead and Dartmouth Park, as well as large areas of west, north-east and south London.
Victorian houses are generally more decorative than Georgian ones. Their façades may include projecting bay windows, patterned brickwork, stone dressings, pitched roofs and increasingly large panes of glass. Earlier examples can retain several panes in each sash, while later nineteenth-century windows often use two-over-two or one-over-one arrangements. Bay windows became particularly important, admitting more light and giving principal rooms a wider view of the street.
Replacement Victorian sashes must respond to this greater variety. A narrow early Victorian terrace may need fine glazing bars and restrained detailing, while a substantial late Victorian villa may have broad plate-glass sashes, decorative horns and a large canted bay. Applying one standard window design to both would diminish the character of each.
Edwardian London, especially the years from 1901 to 1910, moved further into the suburbs. Queen’s Park, Ealing, Putney, Muswell Hill and parts of north London such as Palmers Green contain generous Edwardian terraces, semi-detached houses and detached family homes. These properties often have wider halls, red brick elevations, prominent gables, stained glass and details influenced by the Arts and Crafts movement.
Their windows may combine sash and casement forms, sometimes with decorative glazing in the upper sash and a broad, clear lower pane. Because Edwardian houses tend to be larger and less formally uniform than Georgian terraces, there can be more scope for colour and hardware choices. Even so, the original proportions should lead the design.
London also has thousands of late Victorian and Edwardian mansion flats, purpose-built tenements and converted townhouses. Here, consistency across the whole elevation is particularly important. A replacement in one flat must relate to the windows above, below and beside it.
Lambeth Council’s guidance, for example, stresses that replacement windows in flats should reproduce the original opening method, material, profile and detailing, especially where identical windows create the unity of a terrace or block. Rules differ between boroughs, but the principle is relevant across London.
Cooler in heatwaves, warmer in winter
The heatwaves of 2026 made the case for controllable natural ventilation unusually vivid. On 26 May, Kew Gardens reached 35.1°C, setting a new UK record for May. By July, the Met Office reported that temperatures of at least 35°C had been recorded in May, June and July of the same year for the first time in the UK weather record.
A well-balanced double-hung sash can help a London home respond to this heat. When both the lower and upper sashes are opened, cooler outside air can enter through the lower opening while warmer indoor air escapes above. This creates a natural circulation of air without requiring the projecting frame of an open casement window.
The effect is most useful when the outside air is cooler than the room, commonly during the evening, overnight and early morning. It is not a reason to leave every window wide open during the hottest part of the day. Current government guidance recommends shading windows and opening them when it is safe and the air outside feels cooler. It also identifies top-floor flats, single-aspect homes, densely built-up locations and dwellings with restricted window openings as particularly vulnerable to overheating.
This is where a properly made replacement sash window can outperform a warped or painted-shut original. Both sashes should move easily and remain securely in position, allowing residents to fine-tune the opening rather than choosing between fully closed and precariously propped open. Discreet restrictors can provide limited ventilation in children’s rooms or on upper floors, while secure night-vent positions can make evening cooling more practical.
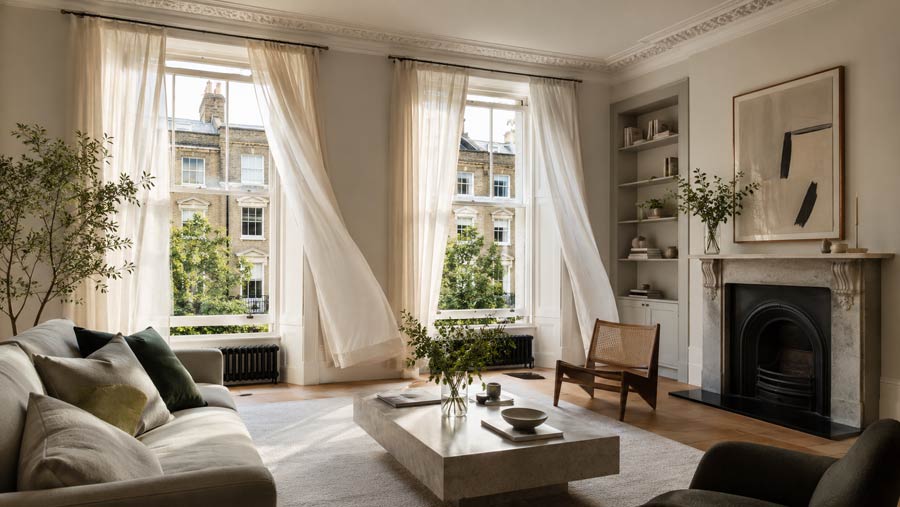
Where a home has windows at the front and rear, opening them together can encourage cross-ventilation. Internal doors may also be positioned to help air travel through the plan. Street noise, pollution and security must still be considered, particularly on ground floors or beside busy roads.
The same window must then perform in the opposite direction during winter. Modern double glazing uses two panes separated by an air or gas-filled cavity, reducing heat transfer and helping to limit cold spots, draughts and internal condensation. Triple glazing adds a third pane and a second cavity, providing still greater insulation and sound reduction.
Energy-efficient glazing can improve comfort, reduce heat loss, lessen external noise and reduce condensation. Triple glazing can outperform double glazing thermally, but it is more expensive and is not automatically the best answer for every London property.
For many period sash windows, high-quality double glazing offers the strongest balance of performance and proportion. Slim-profile or vacuum-insulated units may fit fine glazing bars more convincingly than conventional sealed units. Low-emissivity coatings and inert gas between the panes can improve performance without making the window appear obviously modern.
Triple glazing can be valuable on exposed elevations, in very noisy locations or in later windows with more generous frame dimensions. Its additional thickness and weight, however, can require bulkier timber sections and heavier balancing mechanisms. That can be difficult to reconcile with the delicate glazing bars of an early Georgian façade.
Historic England advises that slim-profile double glazing may sometimes be introduced without harming the significance of a listed building, while warning that thicker glazing can require substantial frame alterations. It also notes that triple glazing is not always justified when whole-life environmental costs are considered.
Glazing is only part of the story. Integrated brush seals around the sashes, meeting rails and parting beads can reduce uncontrolled draughts without preventing the window from opening. Historic England describes draught-proofing as one of the lowest-cost and most beneficial improvements for traditional windows. In a replacement, these seals can be incorporated neatly from the start, alongside correctly weighted cords, concealed balances where appropriate, robust locks and accurately fitted beads.
Period character, contemporary living
A successful replacement should look inevitable from the street and feel effortless from inside. That begins with a detailed survey. The installer should record the original opening, box depth, sash dimensions, glazing pattern, horn detail, sill and surrounding mouldings. Simply measuring the width and height of the brick opening is not enough.
In a listed building, or where genuinely early glass and joinery survive, repair is often preferable. Historic England strongly encourages the retention and repair of significant old windows, recommending accurate copies only where replacement is properly justified. Homeowners should also check whether listed building consent, planning permission or additional controls under an Article 4 Direction apply before work begins.
Conservation status alone does not create the same rules for every house. Requirements vary according to the borough, the building, its elevation and whether permitted development rights have been removed. Flats can also be treated differently from single houses. Early advice from the local planning authority or conservation officer can prevent expensive redesigns later.
Material choice should follow the house rather than fashion alone. Painted timber remains the natural fit for most Georgian, Victorian and Edwardian elevations because it can reproduce slender sections, traditional joints and crisp mouldings. Engineered timber can improve stability by reducing movement, while carefully specified hardwood may be useful for exposed sills and other high-wear components.
The finish need not always be brilliant white. Soft stone, warm grey, deep green and near-black can work beautifully where local character and planning controls allow, particularly on rear elevations or individual villas. On a formal Georgian terrace, however, an unconventional colour may disrupt the unity of the row. The context should decide.
Inside, the detailing can form a bridge between period architecture and contemporary decoration. A sash window with precise timber linings and a simple painted reveal sits comfortably beside limewashed walls, minimalist cabinetry, polished plaster or modern furniture. Because the sash opens vertically, it does not project into the room or compete with curtains, desks and window seats.
Hardware provides another subtle connection. Unlacquered brass suits warmer schemes, while satin nickel, aged bronze or blackened finishes can complement cleaner, more contemporary interiors. The key is restraint. Locks, lifts and fasteners should feel substantial in the hand without becoming decorative distractions.
Modern fittings can also improve security. Reinforced meeting-rail locks, opening restrictors, laminated glass and concealed fasteners can strengthen vulnerable windows while remaining visually discreet. Acoustic glazing can be specified for homes on bus routes, near railways or above busy high streets, although glass thicknesses and frame design must be considered together.
The strongest projects treat the window as part of the whole room. Deep reveals can accommodate shutters, lined curtains or discreet blinds, all of which improve privacy and help control heat. Shutters and blinds can reduce solar gain during summer, while lined curtains help retain warmth on winter nights. Sensible background ventilation is also important, particularly where new seals make the home considerably more airtight than before.
Replacement sash windows therefore offer London homeowners a valuable opportunity: to restore the visual coherence of a period façade while making the interior noticeably more comfortable. Done badly, they flatten character with thick frames, false glazing bars and awkward proportions. Done well, they preserve the cadence of the street, open smoothly during a heatwave, close tightly against winter weather and sit naturally within a contemporary home.
In a city like London, where architecture is experienced house by house, square by square and terrace by terrace, that combination of continuity and performance is precisely what makes the sash window feel modern again.