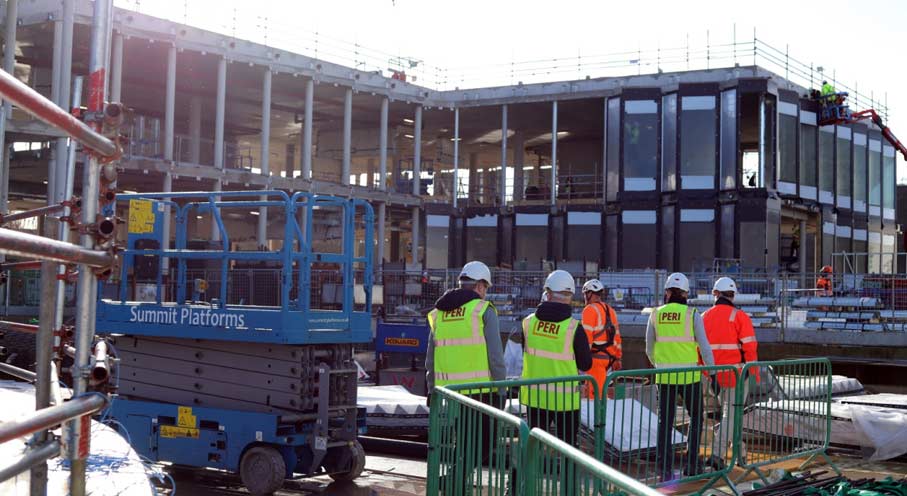
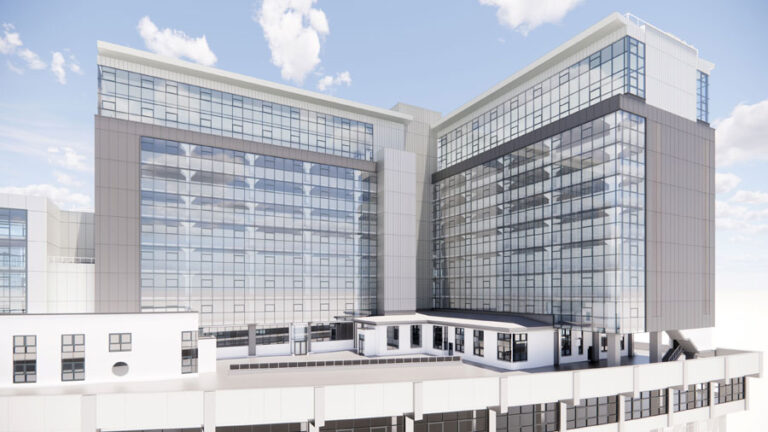
The Ellison Institute of Technology (EIT) at Oxford Science Park is set to open its initial 300,000 sq. ft of laboratories and offices in 2027, marking a significant advancement in research infrastructure. Foster + Partners designed the facility to combine functionality with collaboration, and PERI UK played a crucial role in realising this vision by providing specialised formwork and engineering solutions that ensured a high-quality exposed concrete finish.
Working alongside Laing O’Rourke, a longstanding partner, PERI UK contributed to the architectural concrete works across the campus. Their scope included formwork for curved auditorium walls, structural cores, columns, retaining walls, and the exposed liner walls within the basement’s ‘Eastern Trench’—a 200-metre corridor designed to channel natural light directly onto the concrete surfaces.
To meet the demanding specifications, PERI UK customised its MAXIMO Panel Formwork system by lining the panels with 18 mm plywood. This approach offered a superior alternative to bespoke VARIO formwork. Utilising in-house CNC machining, the company precision-cut a repeating 20 x 40 mm rectangular pattern into the plywood lining, achieving the architectural finish required by the design.
Some exposed liner walls reached heights of up to seven metres and were constructed using single-sided formwork without through ties to preserve the architectural integrity. This method subjected the formwork to concrete pressure loads as high as 60 kN/m2 during pours. To manage these loads safely, PERI UK employed its SB Brace Frame system combined with DW26 anchors spaced at 0.9 metres, tighter than the standard 1.2 metres. This configuration effectively distributed the pressure, allowing certain walls to be poured in a single lift over carefully controlled three-hour periods.
Beyond supplying equipment, PERI UK maintained close collaboration with Laing O’Rourke throughout the project, offering ongoing engineering support and technical advice. A full-scale on-site trial pour was conducted before main construction to establish quality benchmarks and optimise the plywood finish.
“The PERI project team was easily accessible and supportive during the design process and adaptable to any changes made by the architects,” said Kerry Killeen, senior structures engineer at Laing O’Rourke. “They were efficient throughout, from the design phase, through ordering, to on-site execution.”
PERI UK also addressed the complexities of forming the circular walls and ring beam structure for the auditorium roof. The 56-metre circumference ring beam required integration of steel beams and cast-in metal plates, necessitating adaptations to the formwork and tie arrangements. These adjustments accommodated the steelwork locations while maintaining structural integrity and construction efficiency. The ring beam was poured in four sections prior to the installation of roof steelwork.
“The Ellison Institute of Technology project demonstrates how innovative engineering and close collaboration can deliver both structural performance and architectural quality,” commented Darren Billenness, senior sales engineer at PERI UK. “Achieving such a high standard of exposed concrete finish across complex geometries and challenging pour conditions required careful planning, technical expertise, and strong coordination across all teams involved.”
Looking ahead, the Ellison Institute of Technology campus is expected to expand to approximately 2 million sq. ft—equivalent to 26 football pitches—encompassing additional facilities dedicated to AI, robotics, and biology research. Future phases will involve more complex construction challenges, including three-tier basements and significantly larger liner walls.
The successful completion of the first phase underscores the impact of strong teamwork, specialised engineering knowledge, and adaptable formwork solutions in delivering complex architectural concrete finishes to exacting standards.