Walk into most commercial buildings and everything about them feels certain. The walls are solid, the cladding is fixed, the structure holds the roof up exactly as it’s supposed to. It looks like a building that could tell you everything about itself, if only you asked the right question. In practice, for a surprising number of buildings in the UK, nobody can actually answer that question with confidence, because nobody quite knows what’s behind the surfaces any more. That uncertainty often sits quietly for years, until it surfaces as a hidden insurance worry: a renewal query, a survey requirement, or a claim that turns on a material nobody can now identify.
This isn’t negligence, exactly. It’s what happens to information over the ordinary lifetime of a building. A unit gets sold, then sold again. A tenant fits it out for one use, then a different tenant adapts it for another. An extension goes up. A refurbishment strips out one generation of finishes and installs the next. Somewhere in that sequence, often several times over, the original drawings, specifications and operation and maintenance files fail to make the journey. They sit in a departing contractor’s archive, or a previous owner’s system, or a filing cabinet nobody thought to empty out before the keys changed hands. No single event causes the loss. It’s simply that keeping this information intact was never anybody’s clearly assigned job, so across enough transactions and enough years, it quietly stops existing.
The result is a building that still stands and still performs, but which its current owner can no longer fully describe. That was a manageable gap for a long time, because nobody was asking. It’s less manageable now, largely because of fire risk and insurance. Insurers assess commercial buildings on the materials actually present, not on the materials a building was originally designed around, and a construction they cannot verify is treated as a risk they cannot price with confidence. That shows up directly in premiums, in the terms of cover, and in some cases in whether cover is offered at all. Regulators and duty holders expect the same standard of evidence: owners need to be able to state what’s actually installed and how it performs in a fire, not what a decades-old spec sheet said it should be. “As far as we know” is a weaker position than it used to be, and increasingly it isn’t accepted as an answer at all.
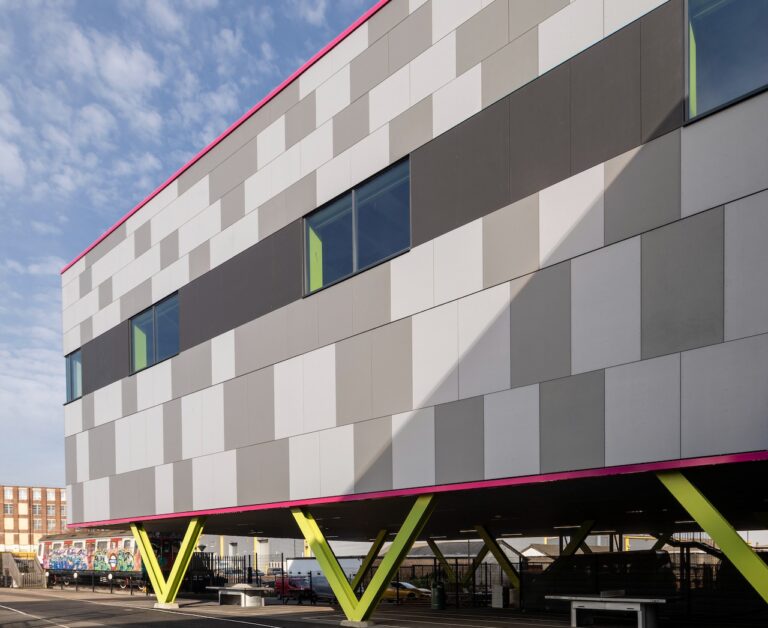
Composite insulated panels are one of the clearest illustrations of the problem, because they hide their most important property in plain sight. From the outside, a composite panel is a painted metal skin, and painted metal skins from different eras, different manufacturers, even different production runs of the same product line, can look essentially identical. What sits between those skins is another matter entirely. Some cores are non-combustible or fire-resistant, such as mineral wool or PIR panels certified to LPS 1181 or 1208. Others (EPS, XPS, certain PUR formulations) behave very differently in a fire, despite being visually indistinguishable from the safer alternative standing next to them. That difference is exactly what an insurer is trying to price: a combustible core turns a wall into a fire load, and a wall that hasn’t been identified is a fire load nobody has accounted for.
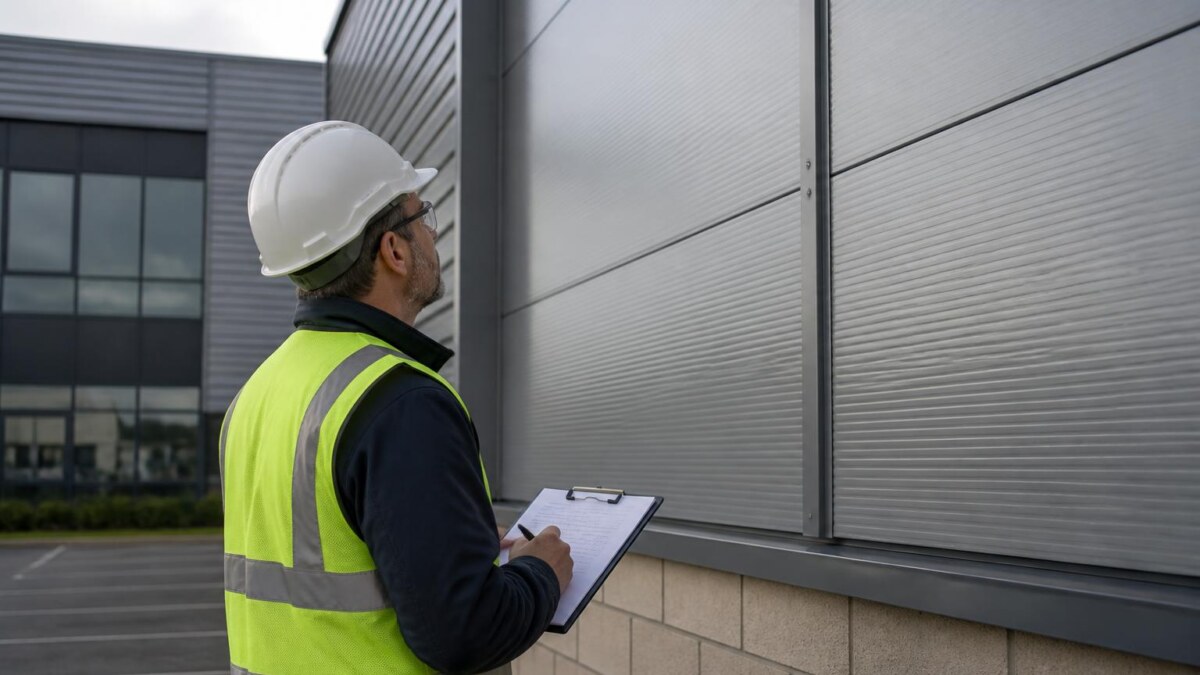
The complication runs deeper than manufacturer variation. A building re-clad or extended at some point in its life may have infill or replacement panels installed alongside the originals, specified to a different standard, sourced from a different supplier, or chosen simply because they were available at the time. None of that is visible from the car park. A wall can be a patchwork of core materials from more than one era, wearing a single, consistent-looking outer skin, and there is no way to read that history off the surface. Visual inspection can rule some things in or out, and experienced surveyors can narrow the possibilities a long way using construction details, fixings and known product ranges, but for a meaningful number of buildings, visual identification alone cannot settle the question of what’s actually inside.
That’s the point at which the information gap has to be closed by direct investigation rather than by paperwork that no longer exists. It starts with an on-site survey: identifying panel types, recording construction details, and cross-referencing what’s found against known core types, separating recognised, approved products from combustible options that have historically been sold into the same markets. Where that process leaves genuine doubt about a core material, the next step is laboratory testing of a sample, which gives a definitive answer where visual and documentary evidence run out. The output isn’t a best guess dressed up as certainty; it’s an evidenced record of what a building’s panel systems actually are, and how that compares against current fire performance standards such as LPS 1181 and FM Approvals. That record is what an owner can then put in front of an insurer, and where it identifies panels that fall short on core material or condition, it’s also the starting point for reducing the fire hazard rather than just documenting it.
The wider lesson extends well past cladding. As buildings pass through more owners, more refurbishments and more years without their founding documents attached, “what is this building actually made of” becomes a question that has to be actively re-established rather than assumed to be on file somewhere. Composite panels simply make that need concrete and visible, and urgent, because the difference between one core material and another is also the difference between a wall that performs in a fire and one that doesn’t, and between a building that’s straightforward to insure and one that isn’t.
For building owners trying to establish exactly what composite panel systems are present within an existing building, specialist assessment services are available from Panel Check.
References:
Ministry of Housing, Communities and Local Government, Approved Document B (fire safety), Volume 2: buildings other than dwellings https://assets.publishing.service.gov.uk/media/67d02361d5ec5ed9e09f5f07/Approved_Document_B__fire_safety__volume_2_-_Buildings_other_than_dwellings__2019_edition_incorporating_2020_and_2022_amendments.pdf
GOV.UK, The Building Safety Act 2022
https://www.gov.uk/guidance/the-building-safety-act
GOV.UK, Statement on the Grenfell Tower Inquiry’s final report
https://www.gov.uk/government/news/statement-on-the-grenfell-inquirys-final-report
LPCB / RedBook Live, certified fire protection products and LPS 1181/1208 standards
https://www.redbooklive.com/
FM Approvals, approved fire protection products and standards
https://www.fmapprovals.com/en
Association of British Insurers, Fire Safety Reinsurance Facility
https://www.abi.org.uk/products-and-issues/choosing-the-right-insurance/home-insurance/buildings-insurance/fire-safety-reinsurance-facility/
Fire Protection Association, fire testing and standards
https://www.thefpa.co.uk/fire-testing/standards-testing