The most successful buildings and event spaces are those where inclusivity has been considered from the very beginning, creating environments that are intuitive, welcoming and comfortable for everyone. While physical accessibility features such as step-free access remain essential, truly inclusive venues are recognising the importance of designing spaces that support neurodivergent delegates and those with non-visible disabilities. Spaces at The Spine in Liverpool has embraced this approach by embedding accessibility into every aspect of the venue.
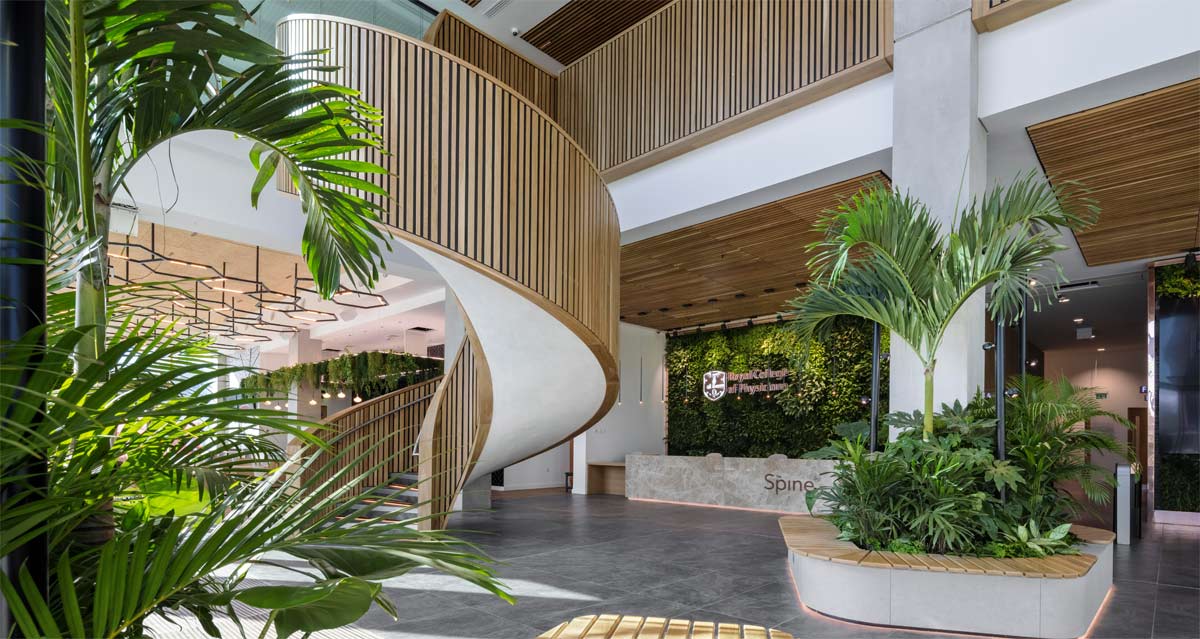
Built to the International WELL Building Standard, the venue incorporates natural materials, calming neutral colour palettes and biophilic elements throughout its interior. Abundant planting and carefully considered textures help create a more relaxed environment, reducing sensory overload and providing a calmer atmosphere from the moment delegates arrive.
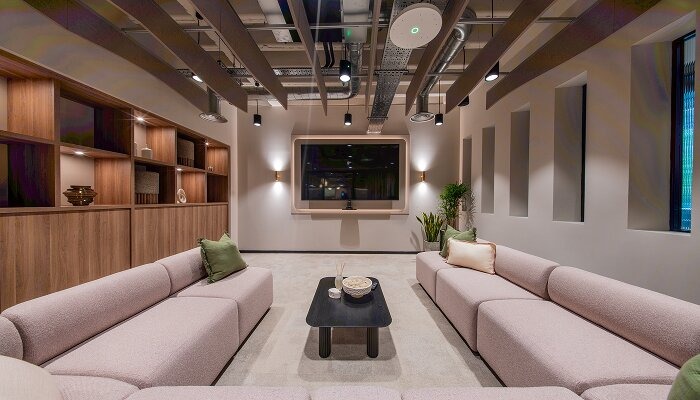
Flexibility is another key part of the venue’s approach. Event organisers can designate quiet rooms for delegates who may benefit from stepping away from busy conference environments without missing important content. Thanks to integrated AV technology, presentations and keynote sessions can be streamed live into these quieter spaces, allowing attendees to remain engaged while avoiding overwhelming noise, large crowds or applause.
Technology also supports greater accessibility for guests with hearing impairments. All event spaces are equipped with hearing loop technology, enabling delegates to access live event audio directly through their own smartphone and headphones. This allows individuals to personalise audio levels to suit their own preferences, creating a more comfortable listening experience throughout the event.
Accessible venues are about more than physical spaces and technology. At Spaces at The Spine, client-facing teams, including event planners, AV technicians and catering staff, have undertaken neurodiversity awareness training, enabling them to provide support with empathy and confidence throughout every stage of an event. We complement this with careful pre-event planning. Organisers receive General Emergency Evacuation Plan (GEEP) forms so attendees can share any additional requirements, whether visible or not. Support is provided in advance, ensuring guests feel safe and able to participate fully from the moment they arrive.
As expectations around inclusion continue to grow, accessibility by design is no longer about meeting requirements, but about shaping experiences. By combining thoughtful building design, adaptable technology and well-trained teams, Spaces at The Spine demonstrates how venues can move beyond meeting minimum standards to deliver events where everyone feels welcome, supported and able to engage with confidence.